Save
Ask
Tour
Hide
Share
$1,100,000
New Listing

4715 Norsworthy Drive
Sugar Land, TX77479

For Sale|Single Family Residence|Active
5
Beds
5
Total Baths
4
Full Baths
1
Partial Bath
4,241
SqFt
$259
/SqFt
2012
Built
Subdivision:
Telfair Sec 27-A
County:
Fort Bend

Due to the health concerns created by Coronavirus we are offering personal 1-1 online video walkthough tours where possible.
Call Now: (281) 684-2049
Is this the listing for you? We can help make it yours.
(281) 684-2049
4715 Norsworthy Drive4715 Norsworthy Drive4715 Norsworthy Drive4715 Norsworthy Drive
Save
Ask
Tour
Hide
Share

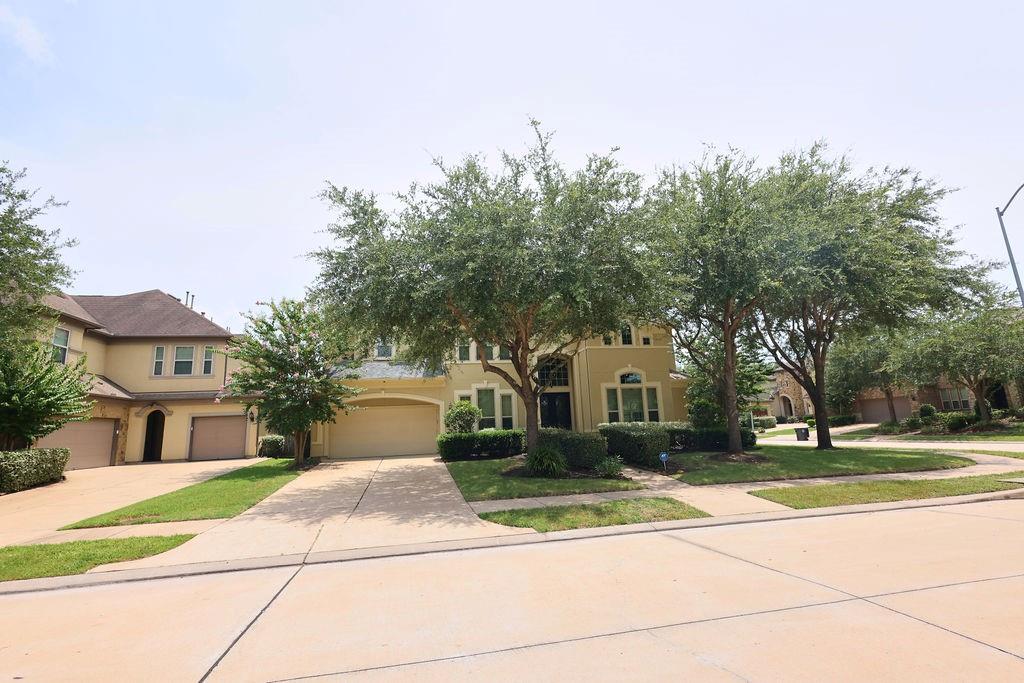
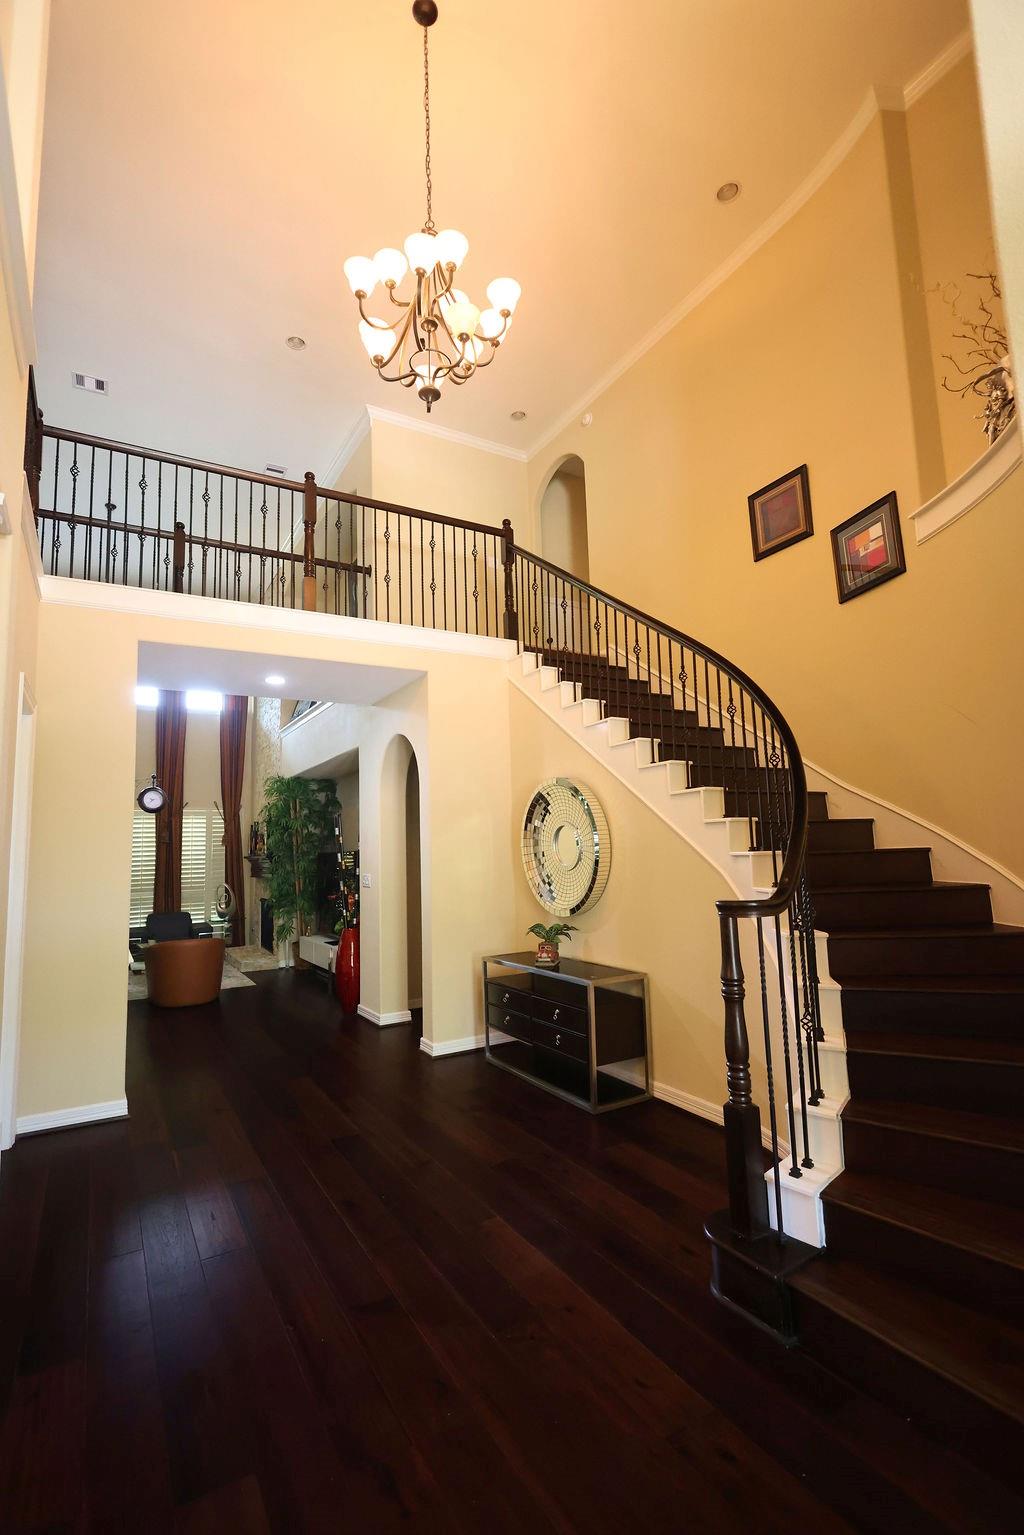
Welcome to this stunning Mediterranean-style retreat in the heart of Telfair—lovingly maintained by its original owner, who used the home only a few times a year as a vacation residence. With exceptionally light use and thoughtful care, this property feels remarkably fresh, refined, and ready for its next chapter. Situated on a spacious corner lot, this 5-bedroom, 4.5-bath home offers over 4,200 sq. ft. of elegant living. The grand foyer opens to soaring ceilings, rich wood flooring, and beautifully designed formal spaces. The gourmet kitchen features an oversized island, double ovens, gas cooktop, and a seamless flow into the family room—perfect for gatherings. The primary suite on the first floor is a true sanctuary with a generous layout, spa-inspired bath, and impressive walk-in closet. Upstairs, you’ll find a large game room, media room, and three additional bedrooms, giving everyone space to relax and unwind.

Save
Ask
Tour
Hide
Share
Listing Snapshot
Price 
$1,100,000
Days On Site 
0 Days
Bedrooms 
5
Inside Area (SqFt) 
4,241 sqft
Total Baths 
5
Full Baths 
4
Partial Baths 
1
Lot Size 
0.2498 Acres
Year Built 
2012
MLS® Number 
28899807
Status 
Active
Property Tax 
$23,957
HOA/Condo/Coop Fees 
$62.5 monthly
Sq Ft Source 
N/A
Friends & Family
Recent Activity
32 minutes agoListing updated with changes from the MLS®
2 hours agoListing first seen on site
General Features
Acres 
0.2498
Attached Garage 
Yes
Disclosures 
MudSeller may be subject to foreign tax and Buyer withholding per IRSSellers Disclosure
Foundation 
Slab
Garage 
Yes
Garage Spaces 
2
Parking 
Attached
Parking Spaces 
2
Property Sub Type 
Single Family Residence
Sewer 
Public Sewer
SqFt Total 
4241
Style 
Mediterranean
Water Source 
Public
Interior Features
Appliances 
DisposalDouble OvenMicrowaveGas CooktopDishwasher
Cooling 
Electric
Fireplace 
Yes
Fireplaces 
1
Flooring 
CarpetTileWood
Heating 
Electric
Interior 
High CeilingsWalk-In Closet(s)Breakfast BarKitchen IslandPantryEntrance FoyerMaster DownstairsVaulted Ceiling(s)
Laundry Features 
Electric Dryer HookupWasher Hookup
Save
Ask
Tour
Hide
Share
Exterior Features
Construction Details 
Stucco
Lot Features 
Corner LotSubdivided
Roof 
Composition
Community Features
Association Amenities 
ClubhouseParkPicnic AreaPlaygroundPoolSport Court
Association Dues 
750
Community Features 
Clubhouse
Financing Terms Available 
CashConventional
HOA Fee Frequency 
Annually
MLS Area 
29
School District 
19 - Fort Bend
Schools
School District
19 - Fort Bend
Elementary School
Colony Meadows Elementary School
Middle School
Fort Settlement Middle School
High School
Clements High School
Listing courtesy of LPT Realty, LLC [email protected]

IDX information is provided exclusively for consumers’ personal, non-commercial use. It may not be used for any purpose other than to identify prospective properties consumers may be interested in purchasing. This data is deemed reliable but is not guaranteed accurate by the MLS.

Data provided by HAR.com © 2026. All information provided should be independently verified.

Neighborhood & Commute
Source: Walkscore
Save
Ask
Tour
Hide
Share